Experience
Check Out the Construction Experience From
GrayBeard Construction & Maintenance in Topeka, KS
For 4 decades, L&J Building Maintenance has provided high-quality and comprehensive facilities maintenance and janitorial services to businesses and organizations throughout the Midwest. From single office buildings to large office campuses to entire federal facilities, we have the breadth and depth of experience to efficiently and successfully manage your projects and needs from start to finish.
Our Work
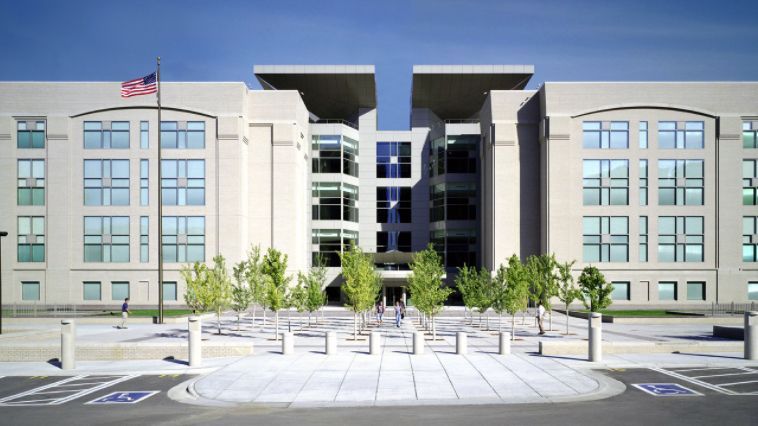
Terrazzo Restoration
Hruska Federal Courthouse, Omaha, NE
We completed a comprehensive terrazzo restoration project at the Hruska Federal Courthouse in Omaha, Nebraska, revitalizing the historic flooring to its original elegance while preserving the integrity of the building’s architectural heritage.
Project Overview:
- Location: Hruska Federal Courthouse, Omaha, NE
- Client: U.S. General Services Administration (GSA)
- Scope of Work: Full restoration of existing terrazzo flooring throughout public corridors and lobby areas
Process:
- Assessment & Planning: Our team conducted a detailed inspection of the existing terrazzo surfaces to identify areas of wear, staining, cracking, and previous patchwork. We developed a restoration plan that balanced preservation with performance.
- Surface Preparation: We began by carefully grinding the terrazzo to remove surface imperfections and expose a fresh layer of aggregate. Dust containment measures were implemented to maintain a clean and safe environment.
- Repairs & Patching: Damaged sections were repaired using color-matched epoxy and aggregate blends to seamlessly integrate with the original design. Cracks and voids were filled and leveled to ensure a uniform surface.
- Polishing & Sealing: The restored terrazzo was polished in multiple stages to achieve a high-gloss finish, enhancing both aesthetics and durability. A penetrating sealer was applied to protect the surface from future staining and wear.
- Final Inspection: We conducted a thorough walkthrough with the client to ensure all restoration goals were met and that the finish aligned with federal standards for public plumbing & air.
Outcome:
The restored terrazzo flooring now reflects the courthouse’s historic character while meeting modern standards for durability and appearance. The project was completed on time and with minimal disruption to courthouse operations, earning positive feedback from facility managers and staff.
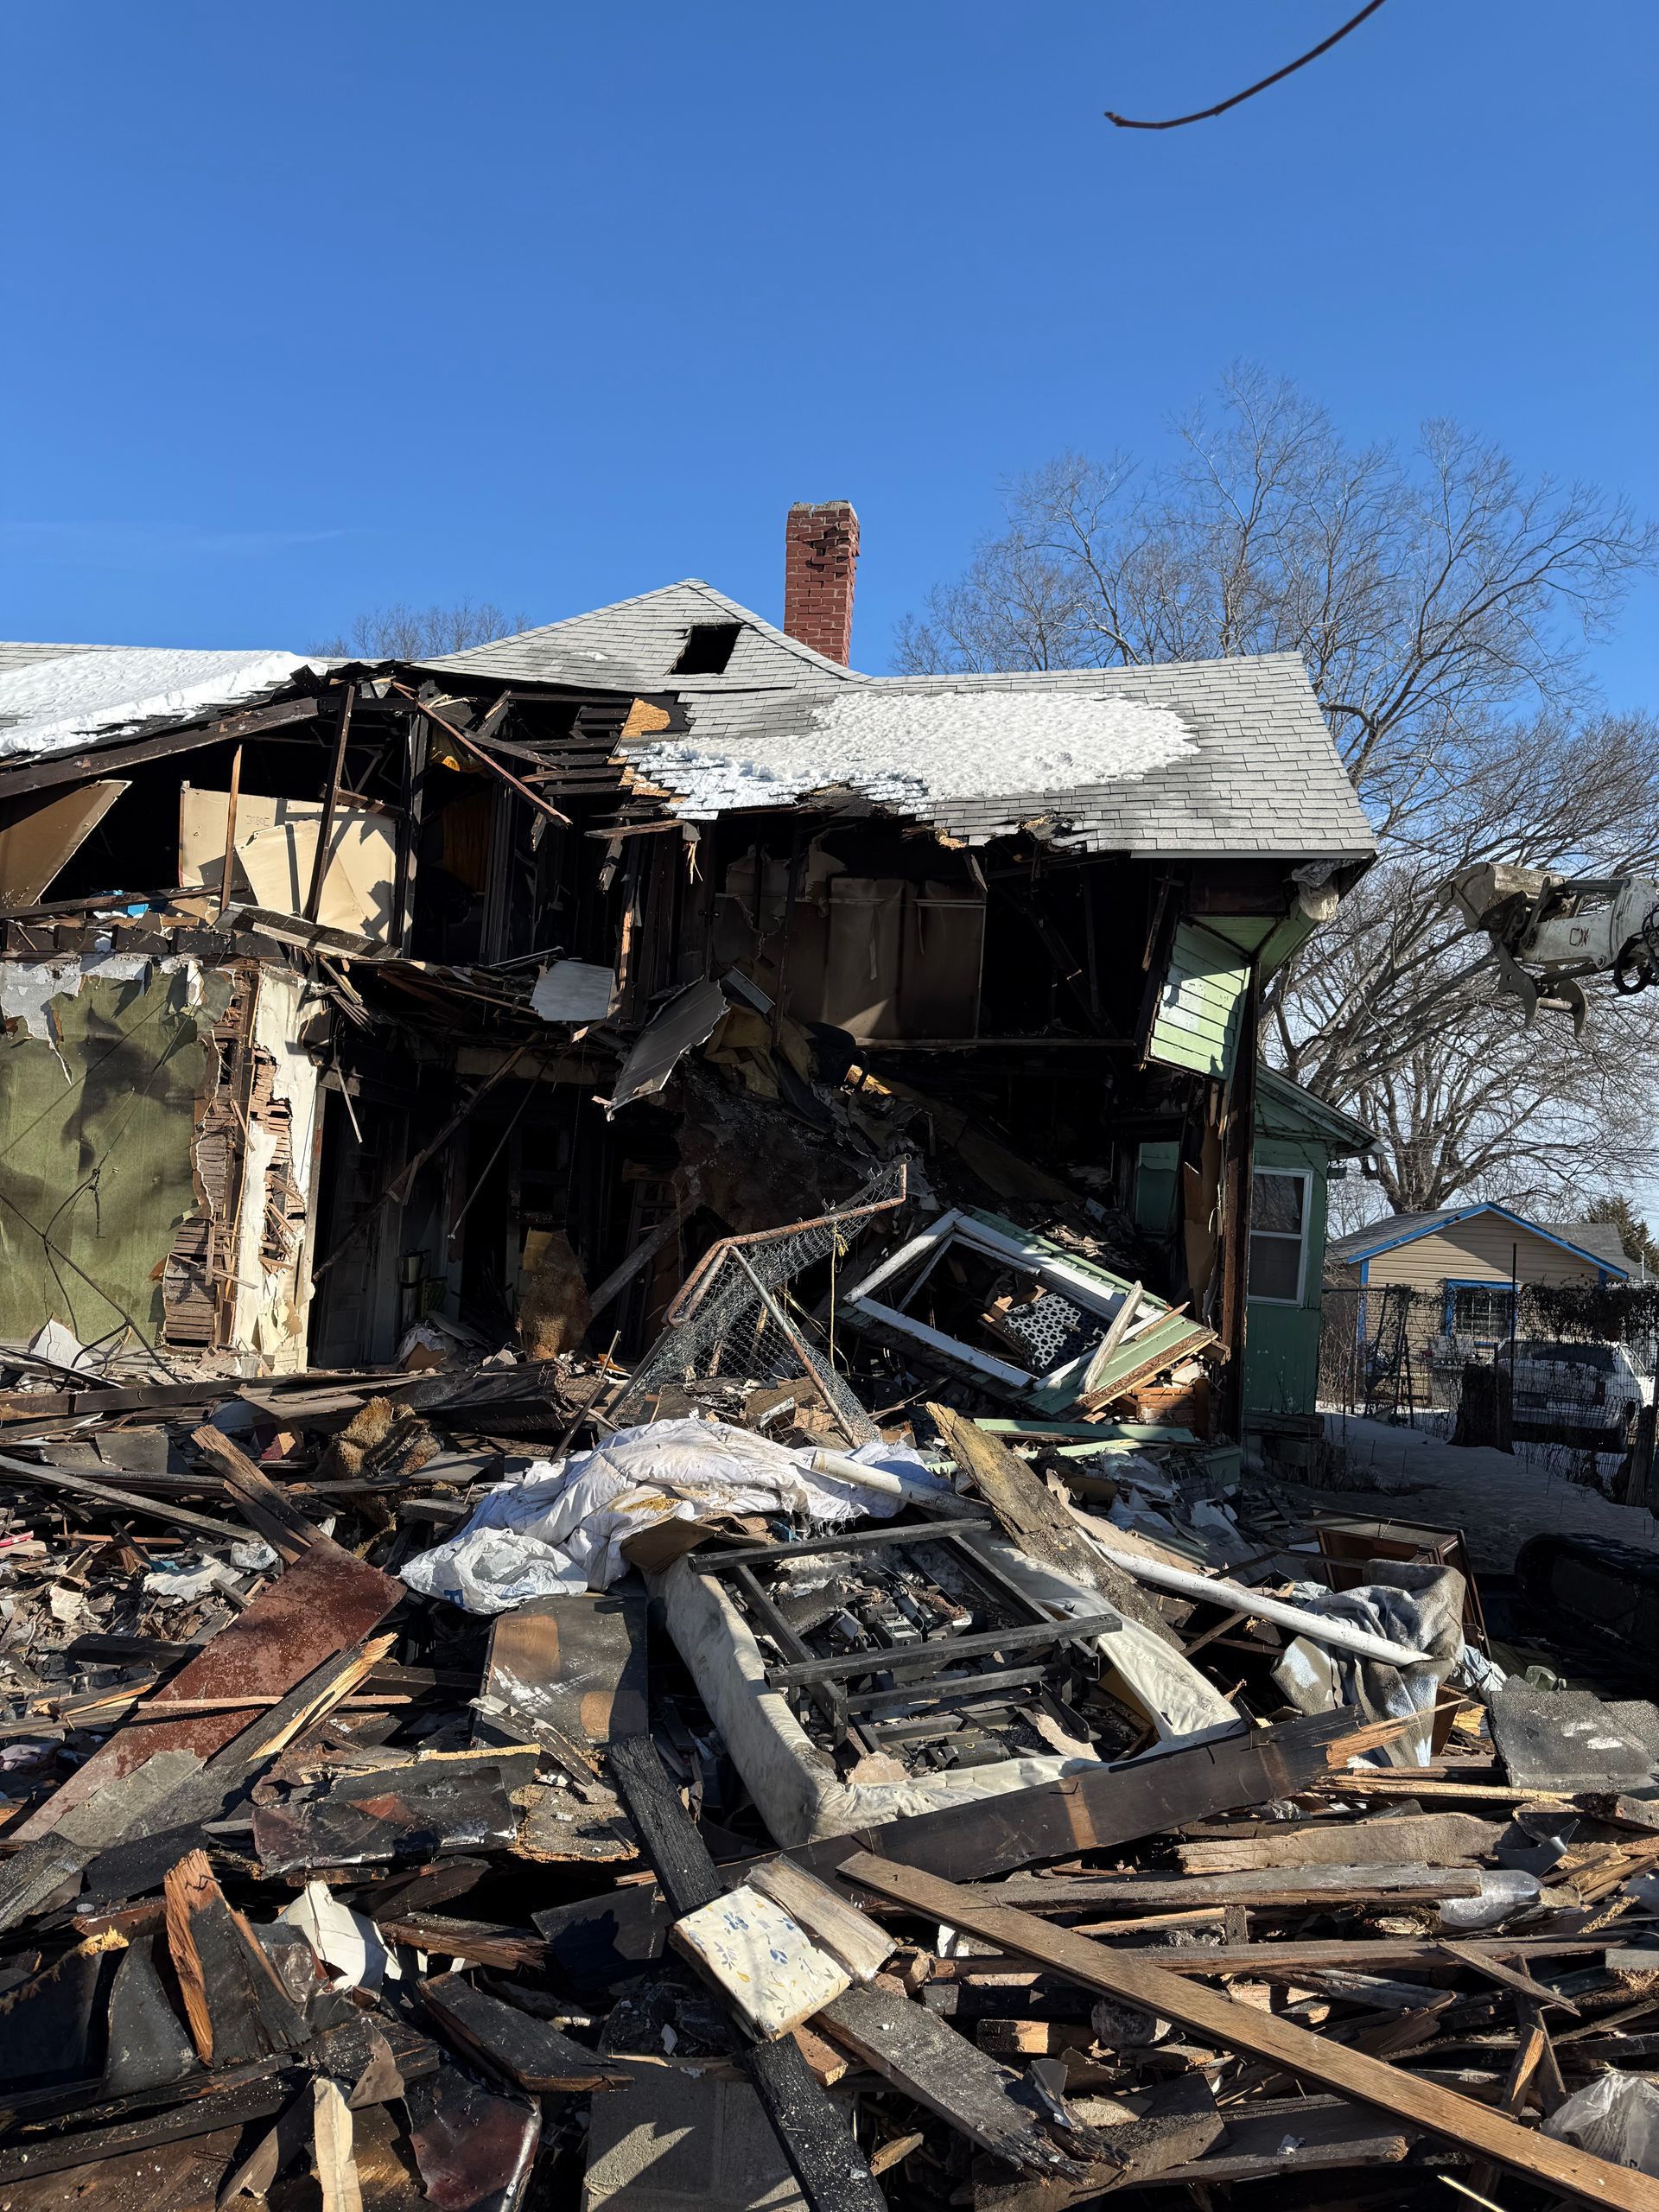
House Demolition Project – Kansas City, MO
We successfully completed the demolition of a residential property in Kansas City that had been officially deemed uninhabitable by the city due to extensive structural damage and code violations. The project was initiated at the request of the homeowner, who had received a condemnation notice and needed assistance in safely removing the structure.
Project Overview:
- Location: Kansas City, Missouri
- Client: Private homeowner
- Reason for Demolition: Property condemned by the city; deemed unsafe and unlivable.
- Scope of Work: Full demolition and site clearing.
Process:
- Permitting & Compliance: We coordinated with city officials to obtain all necessary demolition permits and ensured full compliance with local regulations, including environmental and safety standards.
- Site Preparation: Prior to demolition, we disconnected all utilities (gas, water, electricity) and secured the perimeter to ensure safety for workers and nearby residents.
- Demolition Execution: Using heavy machinery, we carefully dismantled the structure, prioritizing safety and minimizing disruption to the surrounding area. All debris was sorted and hauled away in accordance with city waste management protocols.
- Site Restoration: After demolition, the site was graded and cleared of all remaining materials, leaving a clean and level lot ready for future development or landscaping.
Outcome: The demolition was completed on schedule and without incident. The homeowner expressed satisfaction with the professionalism and efficiency of our team. The cleared lot now meets city standards and is no longer a public safety concern.
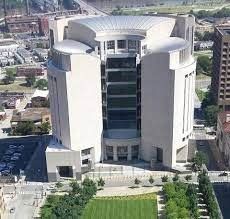
Facility Maintenance & Custodial Services
Charles Evans Whittaker Federal Courthouse, Kansas City, MO
For nearly two decades, we have proudly overseen the cleanliness, hygiene, and overall maintenance of the Charles Evans Whittaker Federal Courthouse in Kansas City—a multi-level facility encompassing over 426,000 square feet of federal offices, courtrooms, and high-security areas.
Project Overview:
- Location: Charles Evans Whittaker Federal Courthouse, Kansas City, MO
- Scope: Daily custodial services across all areas of the building, including secure zones
- Duration: Five days per week for nearly 20 years
- Square Footage: 426,000+ sq. ft.
Services Provided:
- Full-service cleaning of offices, courtrooms, restrooms, windows, carpets, and floors
- Power washing of exterior surfaces, including the parking garage and lot
- Window cleaning (interior and exterior)
- Carpet care including deep cleaning and stain removal
- Floor maintenance including stripping, waxing, and buffing
- Restroom sanitation with regular replenishment of supplies
- Trash removal and recycling services
- High-security area protocols followed with precision and discretion
Operational Excellence: We provided all necessary labor, equipment, and supplies, ensuring consistent quality and compliance with federal standards. Our team was trained in secure facility protocols and worked closely with courthouse personnel to maintain a clean, safe, and professional environment for staff, visitors, and judicial operations.
Outcome: Our long-standing partnership with the courthouse reflects our commitment to reliability, discretion, and excellence in facility maintenance. The building has remained a clean, well-maintained, and dignified space for federal operations, thanks to our consistent and high-quality service.
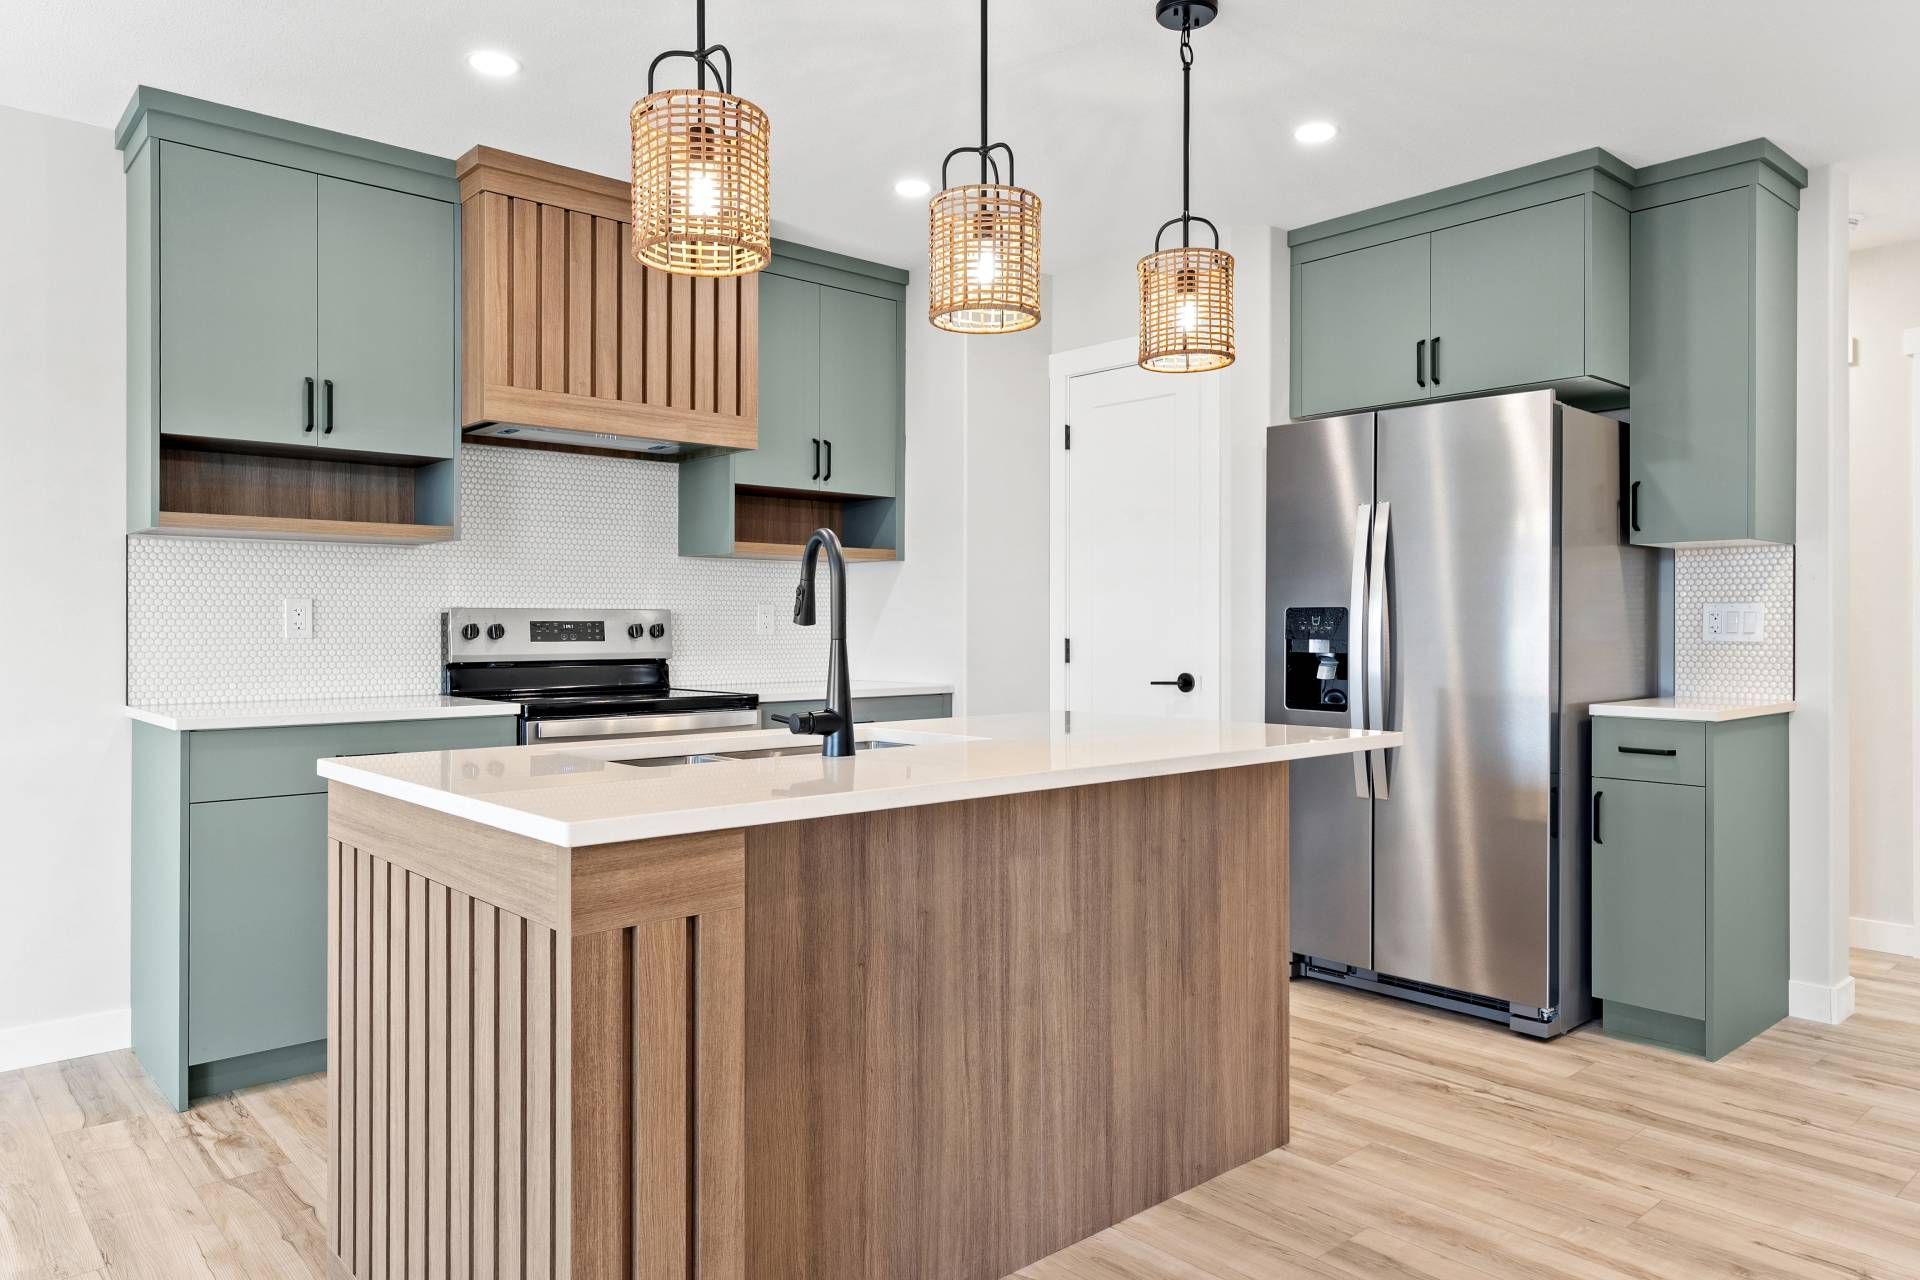
Kitchen Renovation
Topeka Rescue Mission
We completed a full renovation of the commercial kitchen at a local shelter in Topeka, Kansas, transforming the space into a modern, efficient, and code-compliant facility designed to better serve the community’s needs.
Project Overview:
- Location: Shelter Facility, Topeka, KS
- Client: Local nonprofit organization
- Scope of Work: Full renovation of commercial kitchen including equipment upgrades, layout redesign, and code compliance improvements
Process:
- Initial Assessment: We began with a thorough evaluation of the existing kitchen, identifying outdated equipment, inefficient layout, and areas not meeting current health and safety standards.
- Design & Planning: Working closely with shelter staff and local health inspectors, we developed a new kitchen layout that optimized workflow, increased storage capacity, and improved accessibility.
- Demolition & Preparation: The old kitchen fixtures, flooring, and cabinetry were removed. Electrical, plumbing, and ventilation systems were updated to support new commercial-grade appliances.
- Installation: We installed stainless steel prep tables, commercial ovens, refrigerators, and dishwashing stations. Non-slip flooring and washable wall surfaces were added to enhance safety and sanitation.
- Final Touches & Inspection: After completing the build-out, we conducted a final walkthrough with shelter leadership and city inspectors to ensure full compliance with local health codes and operational readiness.
Outcome: The renovated kitchen now provides a safe, efficient, and welcoming environment for staff and volunteers to prepare meals for shelter residents. The project was completed on time and within budget, significantly improving the shelter’s capacity to serve the community.
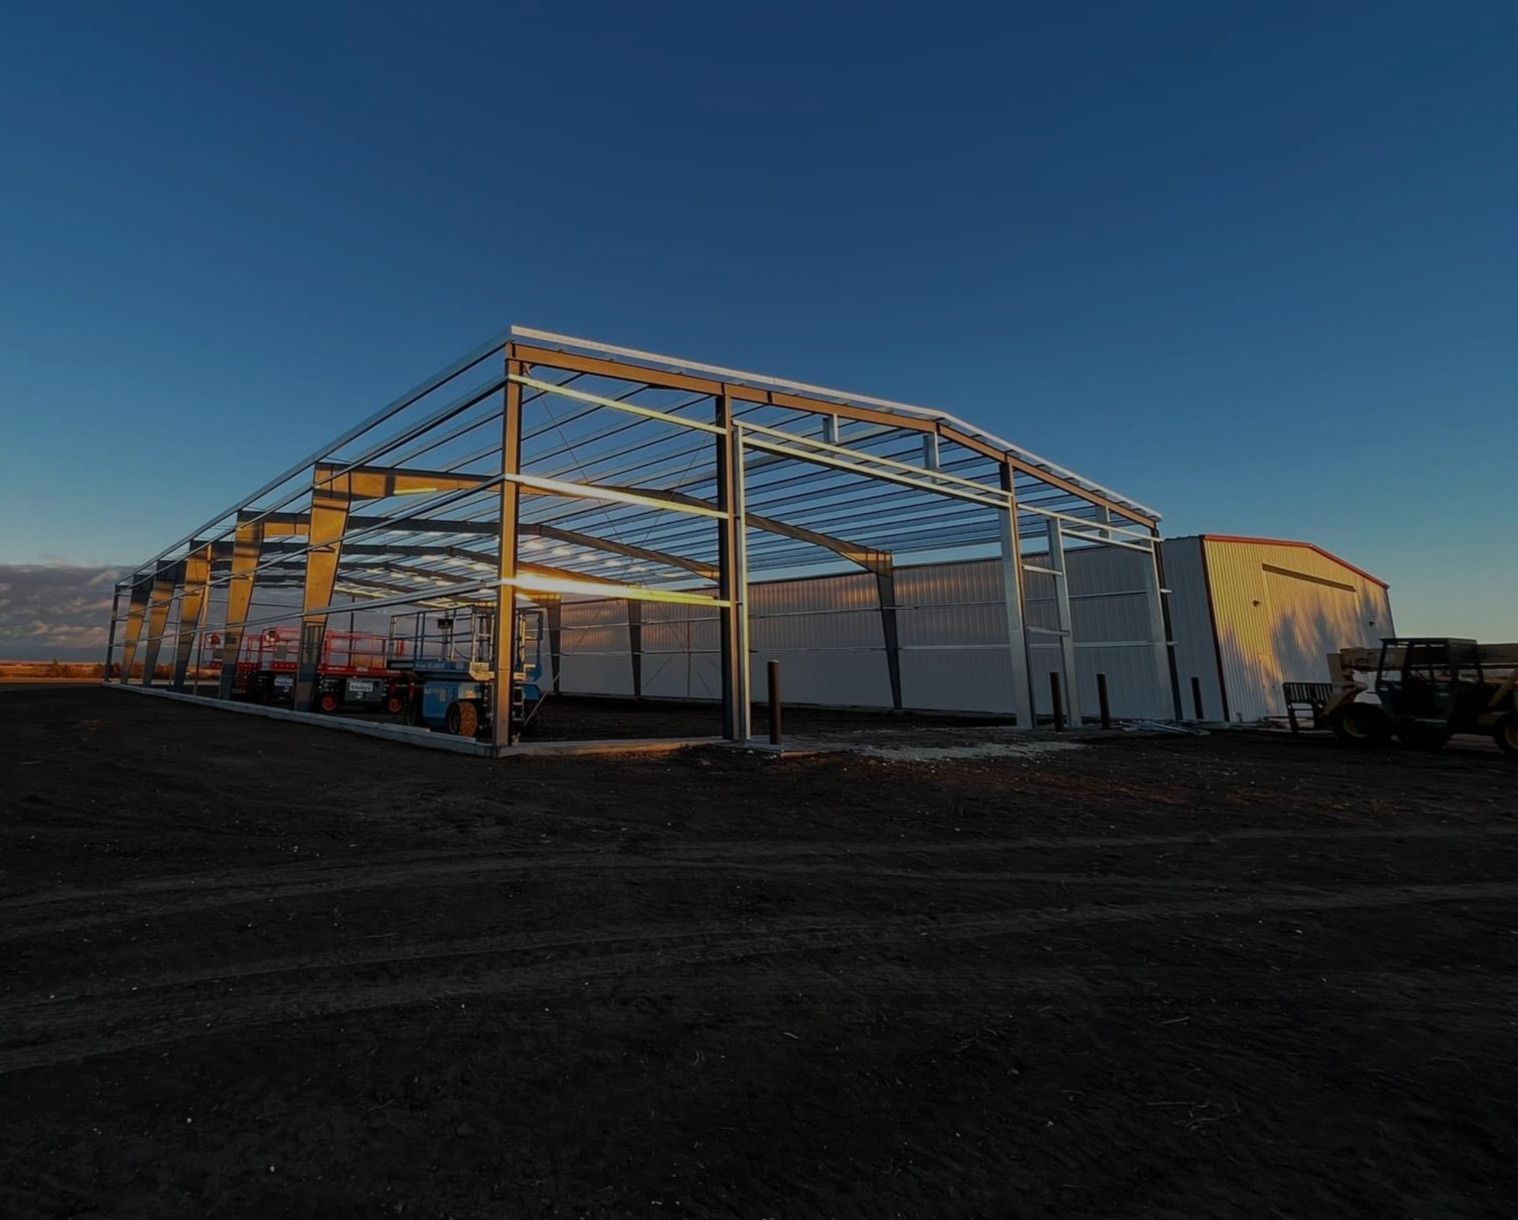
VA Leavenworth, KS
Landscape Staging Building Construction – VA Facility, Leavenworth, KS
To address a critical shortage of equipment storage space at the Department of Veterans Affairs (VA) facility in Leavenworth, Kansas, our team successfully designed and constructed a new landscape staging building tailored to meet the operational needs of the VA’s groundskeeping department.
Project Overview:
Client: Department of Veterans Affairs
Location: VA Campus, Leavenworth, KS
Scope: Design and construction of a dedicated equipment storage facility
Challenge: The VA facility faced ongoing inefficiencies due to the lack of secure, organized storage for essential landscape maintenance equipment. This impacted both the protection of valuable assets and the effectiveness of daily operations.
Solution: Our team conducted a comprehensive site assessment to identify the most strategic location within the campus for the new building—ensuring accessibility, integration with existing infrastructure, and minimal disruption to ongoing operations.
We then developed a purpose-built structure designed to house a wide range of equipment, including:
- Commercial mowers
- Trimmers and hand tools
- Utility vehicles
- Seasonal maintenance gear
The building features secure access, organized storage zones, and durable construction materials suited for long-term use. It was built to support efficient workflows, protect equipment from environmental damage, and streamline daily operations.
Outcome: The new landscape staging building has significantly improved the VA’s ability to manage and maintain its groundskeeping equipment. It enhances operational efficiency, extends the lifespan of critical assets, and supports the VA’s commitment to maintaining a well-kept and respectful environment for veterans and staff.
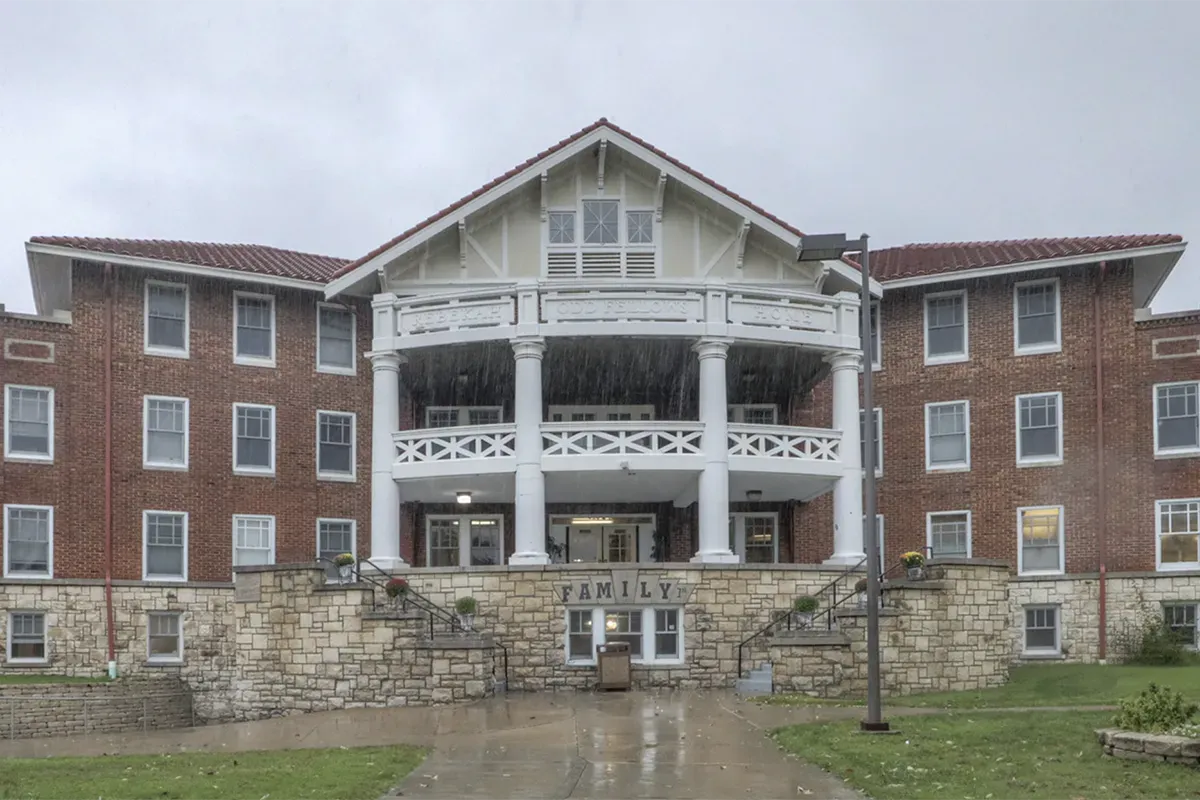
Facilities Shower Remodel – Flint Hills Job Corps, Manhattan, KS
We successfully completed a full renovation of a dormitory shower room at Flint Hills Job Corps, enhancing both functionality and durability for long-term use by students and staff.
Project Overview:
- Location: Flint Hills Job Corps, Manhattan, KS
- Scope: Complete remodel of a dorm shower room with 5 individual shower stalls
- Partners: Trusted subcontractors specializing in demolition and finish work
Process:
- Demolition: We began by coordinating with our subcontracting partners to safely and efficiently remove the existing shower structures, including outdated walls, flooring, and plumbing fixtures.
- Installation of Onyx Panels: The new shower stalls were rebuilt using high-quality Onyx panels, chosen for their durability, low maintenance, and sleek appearance. Each stall was outfitted with Onyx material on the walls, floors, and ceilings, creating a seamless and water-resistant environment.
- Finishing Touches: Fixtures were upgraded to meet modern standards, and the space was sealed and tested to ensure long-term performance and ease of cleaning.
Outcome: The remodeled shower room now provides a clean, modern, and highly functional space for residents. The use of Onyx panels ensures longevity and ease of maintenance, while the improved layout enhances privacy and comfort. The project was completed on schedule and met all facility standards.
SENT Topeka Clinic
Project Overview:
Location: Topeka, KS
Scope:
Full interior commercial build-out, including private exam rooms, consultation areas, waiting lounge, reception desk, and administrative workstations
Partners:
Trusted trade partners and subcontractors specializing in framing, commercial MEP (mechanical, electrical, plumbing), and medical-grade finishes
Process:
Framing & Infrastructure: We kicked off the build-out by coordinating structural layouts, wall framing, and rough-ins for plumbing, high-efficiency HVAC, and specialized electrical drops to support essential clinic equipment.
Specialized Installation:
We built walls and surfaces with commercial- and medical-grade materials selected for sanitation, durability, and a clean, professional aesthetic. The team installed seamless flooring, acoustical privacy insulation between exam rooms, and durable wall protection throughout the space.
Finishing Touches:
Modern lighting, reception millwork, hands-free plumbing fixtures, and ADA-compliant hardware were integrated, followed by comprehensive systems testing and inspections to guarantee compliance with commercial building codes and healthcare accessibility standards.
Outcome:
The newly completed clinic delivers a modern, welcoming, and highly functional clinical environment for patients and staff alike. Durable, easy-to-sanitize materials ensure long-term maintenance efficiency, while the thoughtfully planned floor plan optimizes patient privacy and workflow. The project was completed on schedule and delivered ready for immediate clinical operation.
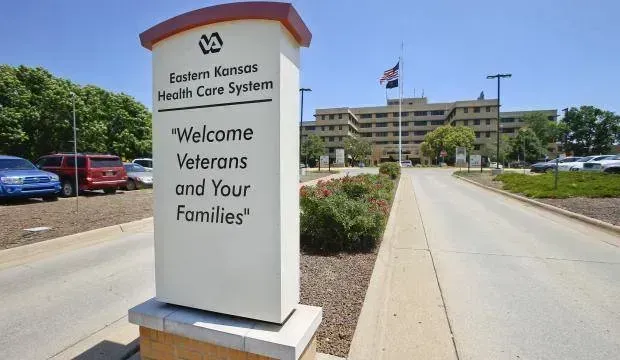
VA Signage Update
Graybeard Construction & Maintenance
Location: VA Medical Center, Topeka, KS
Client: U.S. Department of Veterans Affairs
Project Overview:
Installed updated signage throughout the VA Medical Center in Topeka, Kansas, enhancing visual communication and improving the aesthetic appeal of the property.
Scope of Work:
Design, fabrication, and installation of new directional and identification signage across multiple zones of the facility.
Process:
Site Evaluation: Conducted walkthroughs with facility staff to identify outdated or missing signage and determine optimal placement for visibility and flow.
Design & Planning: Collaborated with stakeholders to ensure signage met federal accessibility standards and aligned with the VA’s branding guidelines.
Fabrication: Produced durable, weather-resistant signs using high-quality materials suitable for both indoor and outdoor environments.
Installation: Installed signage across the property, including entrances, corridors, and key service areas, with minimal disruption to daily operations.
Final Review: Verified placement and legibility with VA representatives to ensure consistency and effectiveness.
Outcome:
The updated signage improved wayfinding and enhanced the overall appearance of the facility. The project was completed efficiently and received positive feedback from staff and visitors for its clarity and professional finish.
Find Out More
Need more information? Call us at (785) 329-5269 to speak with one of our experts.